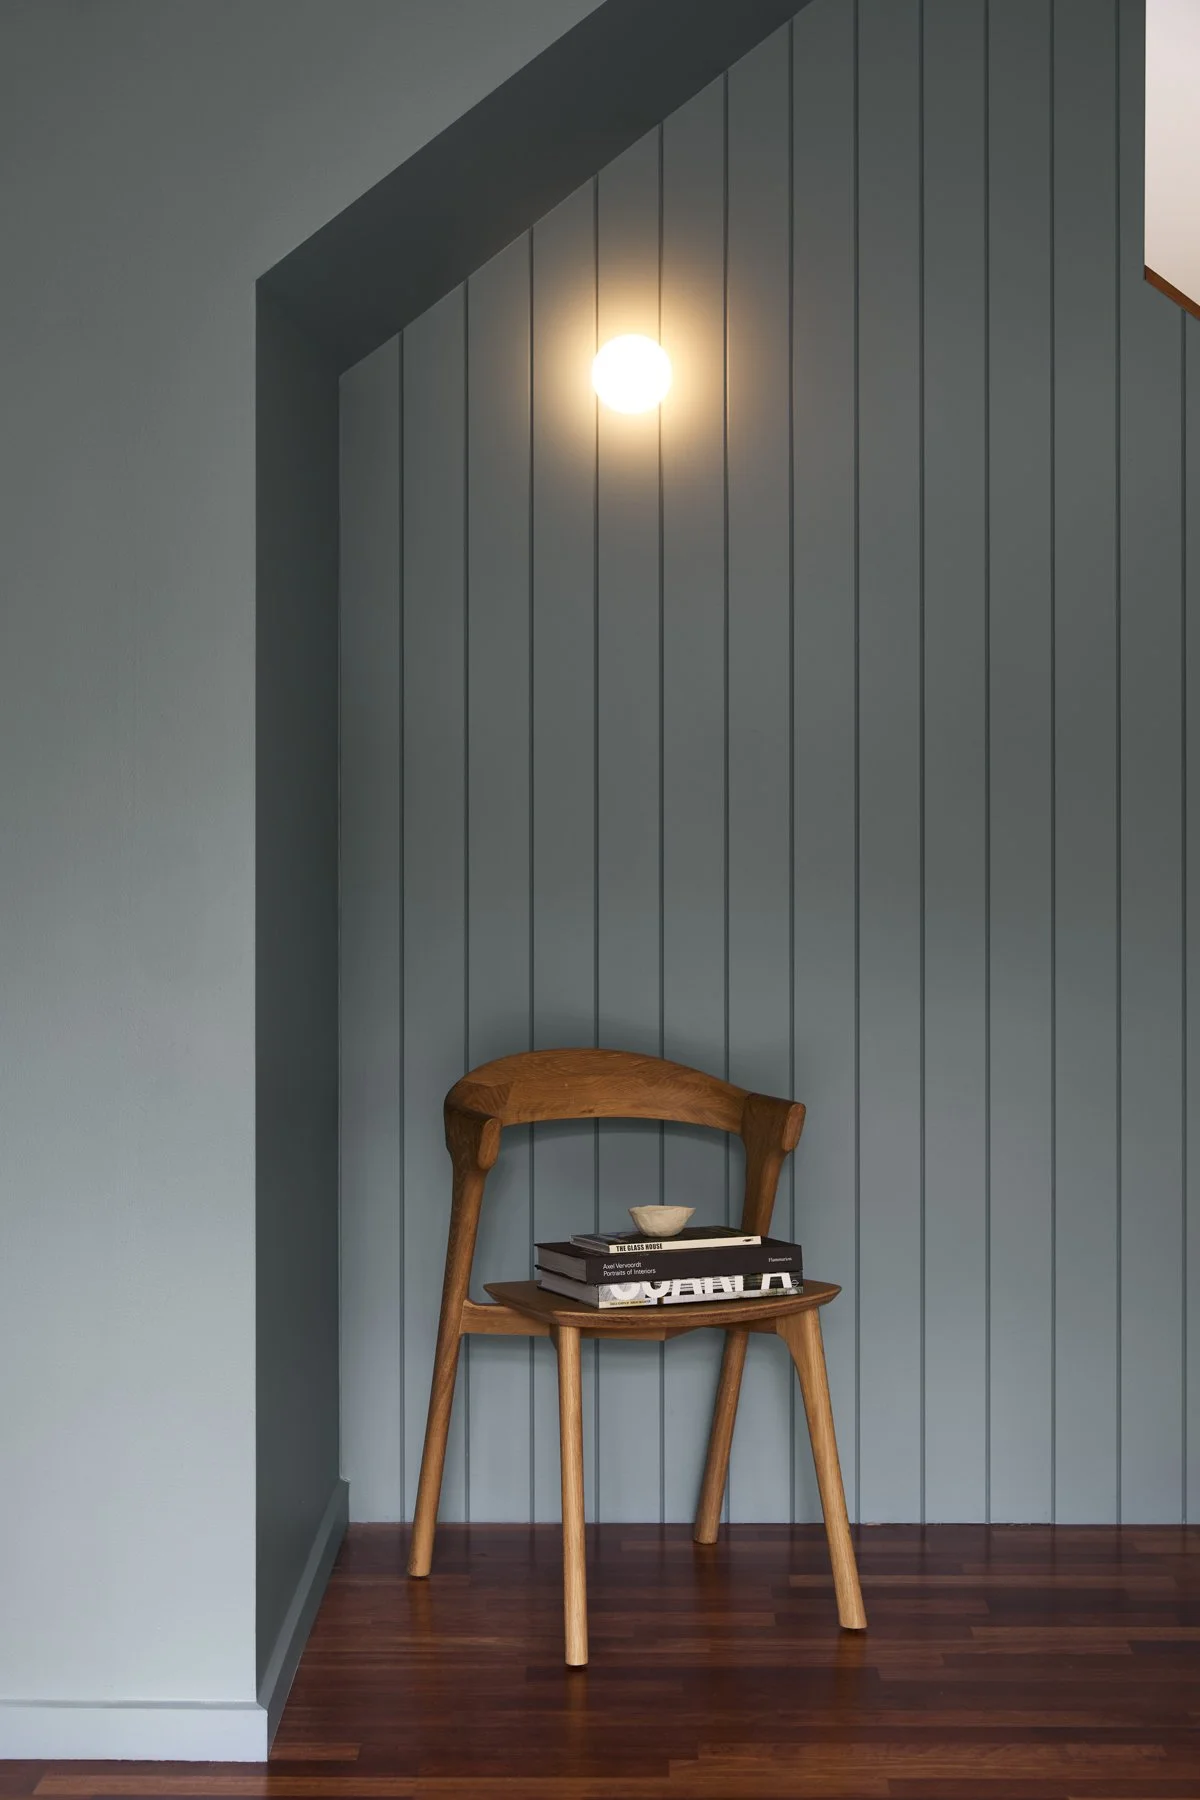
Macleod House MelbourneA layered and considered home that feels calm, resolved and connected to its context.

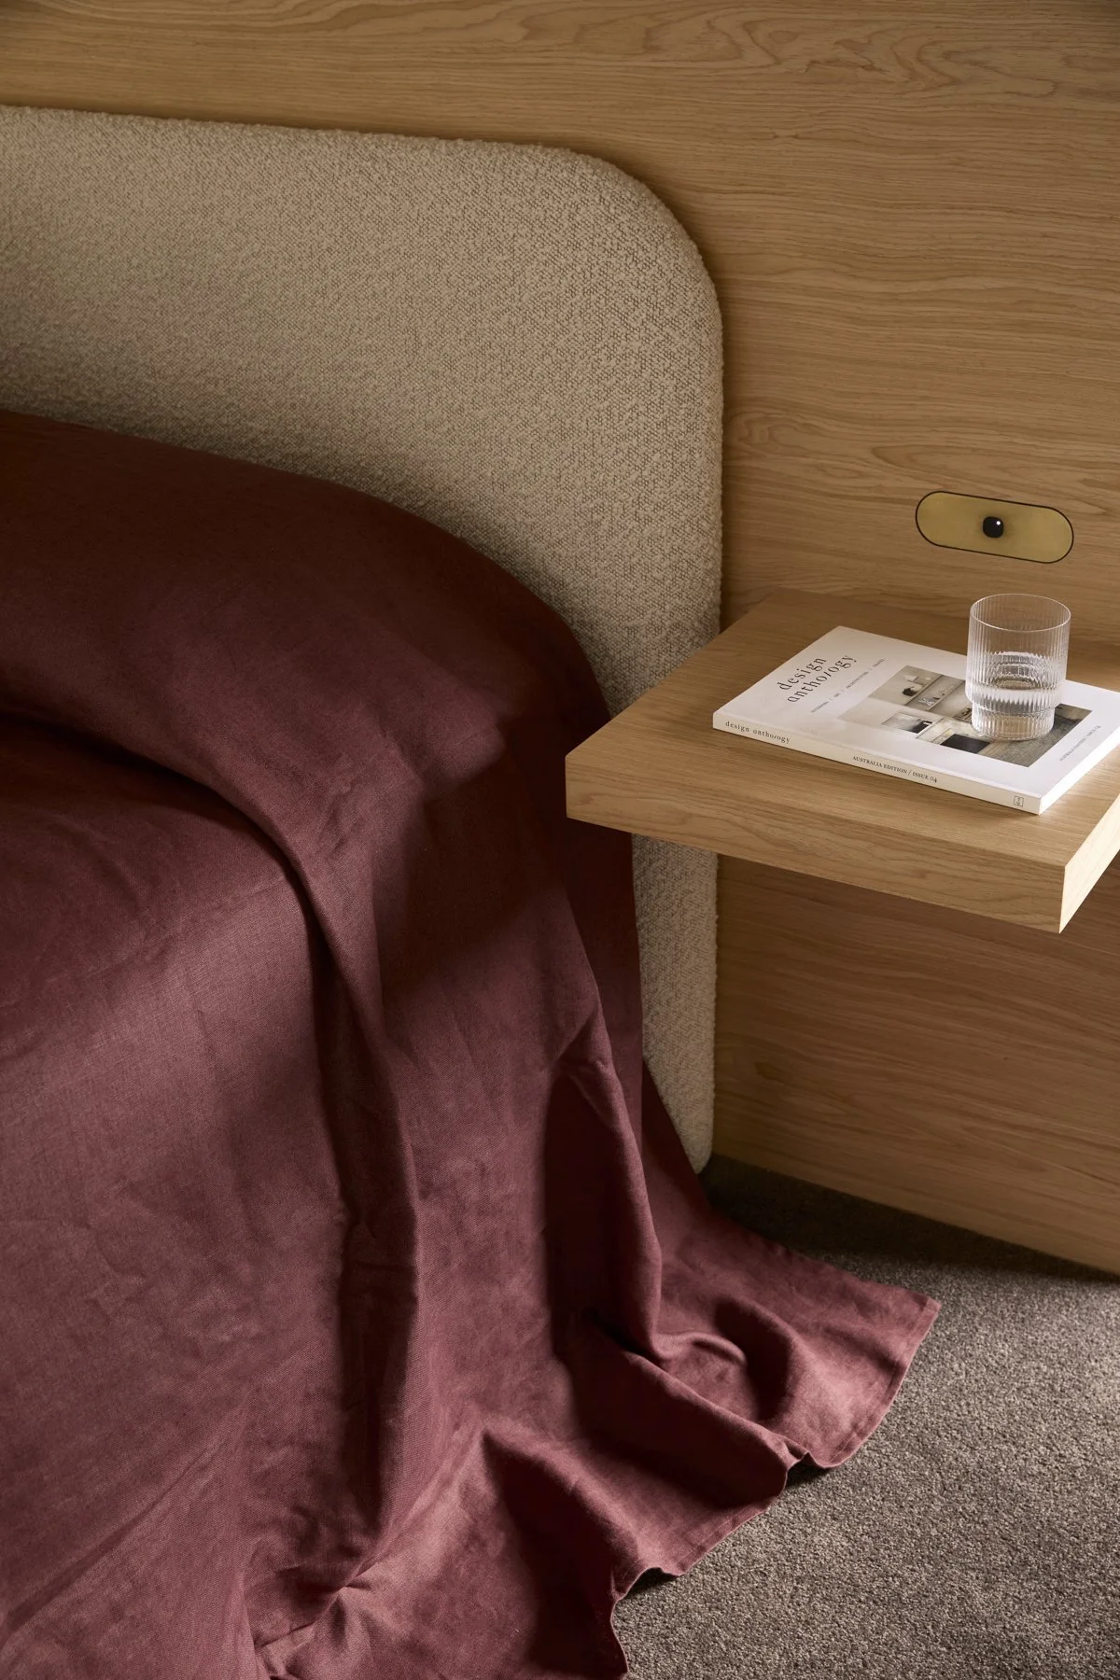
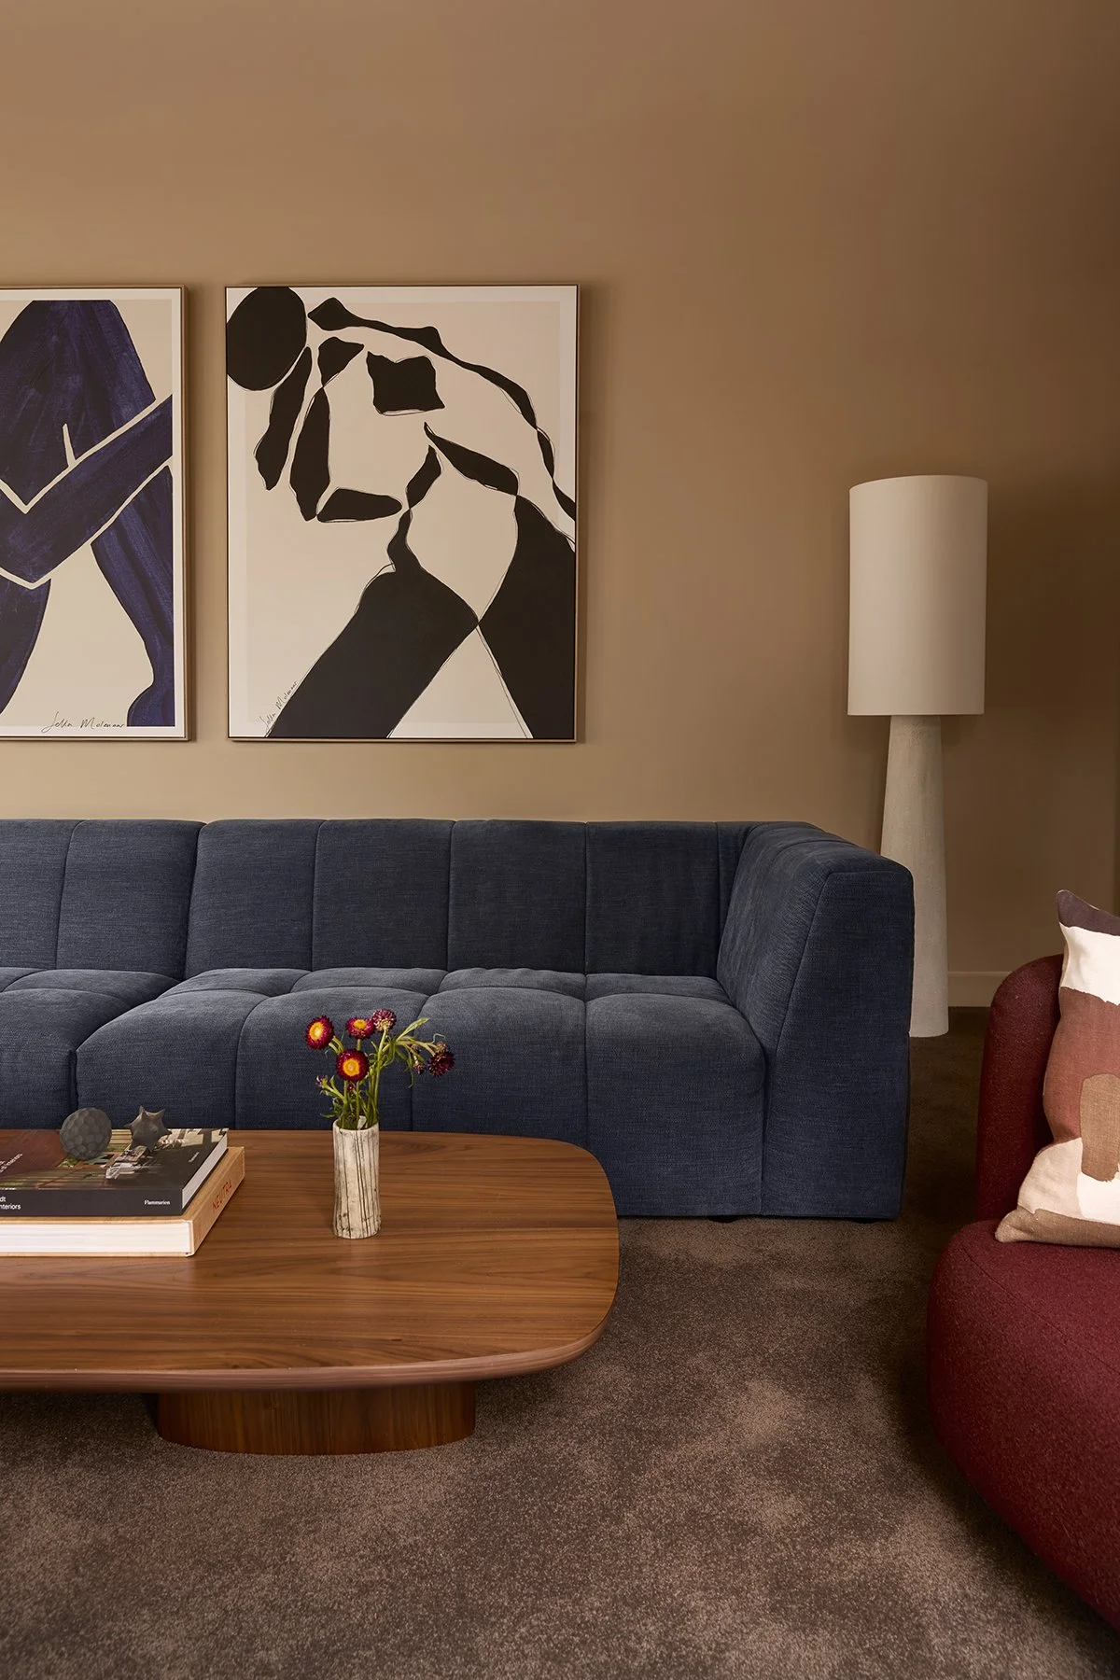
This project focused on softening a previously stark interior, introducing warmth and personality to a home defined by white walls and minimal detailing.
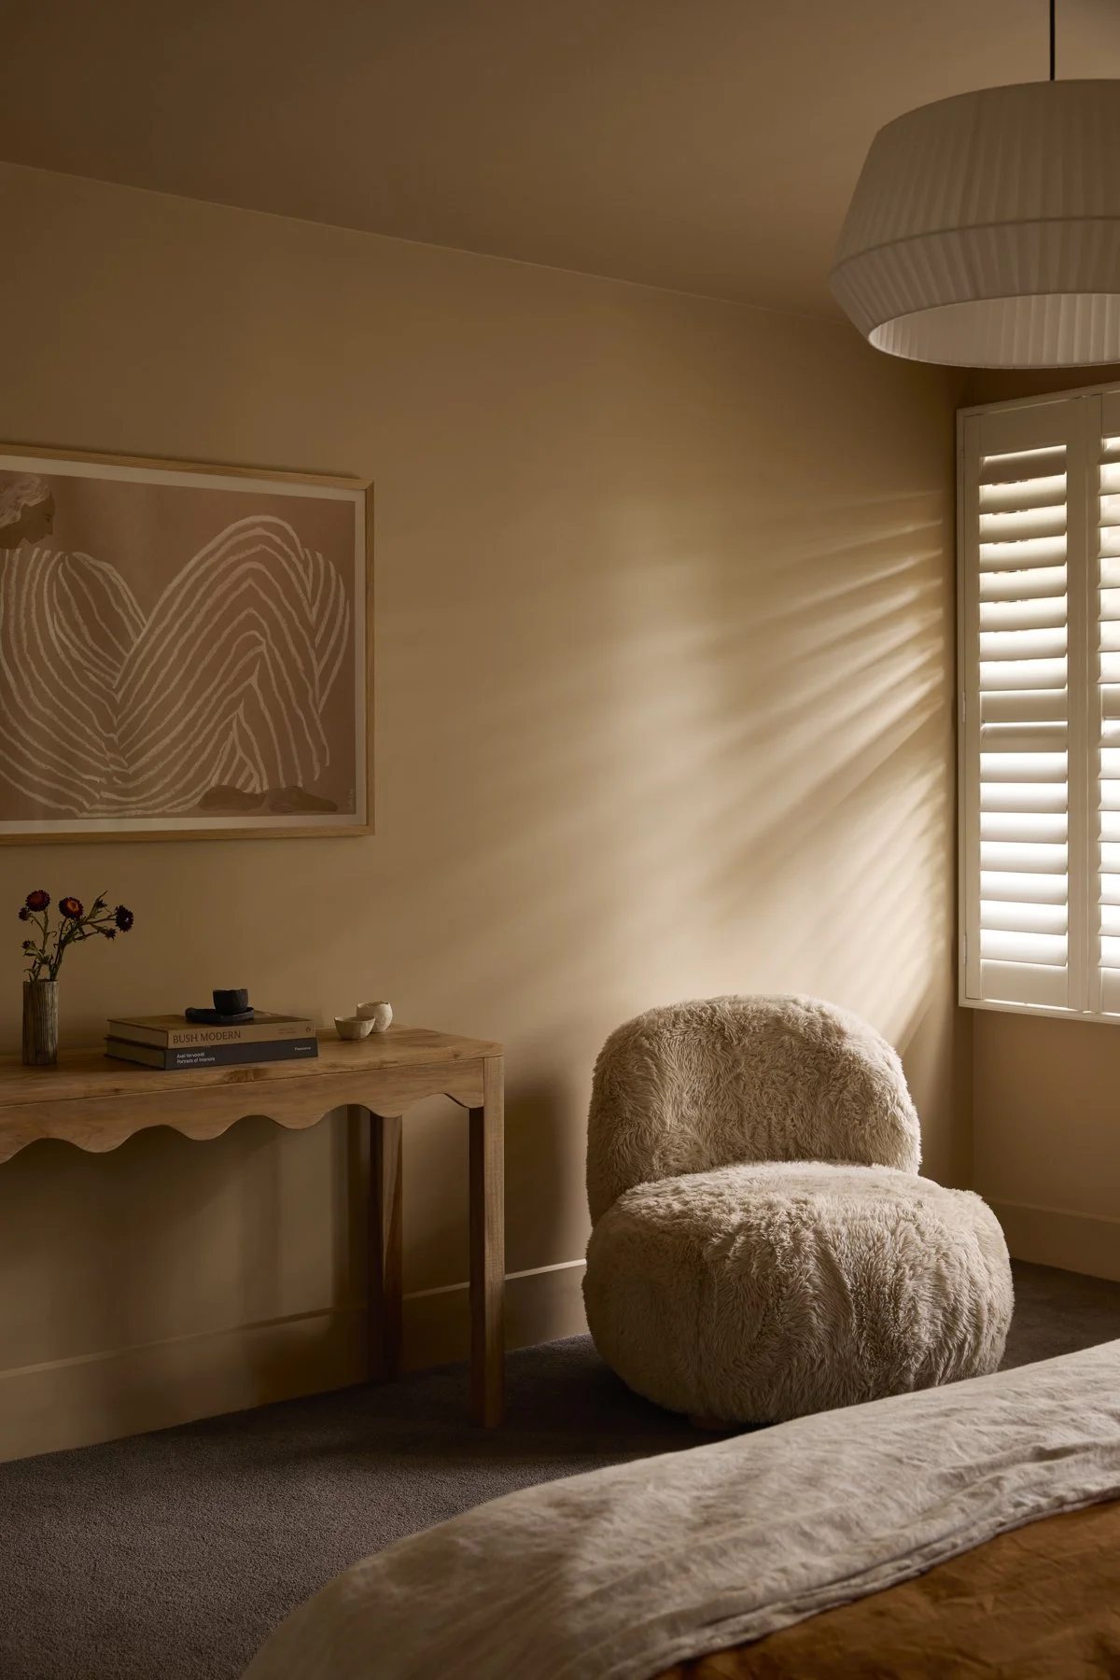
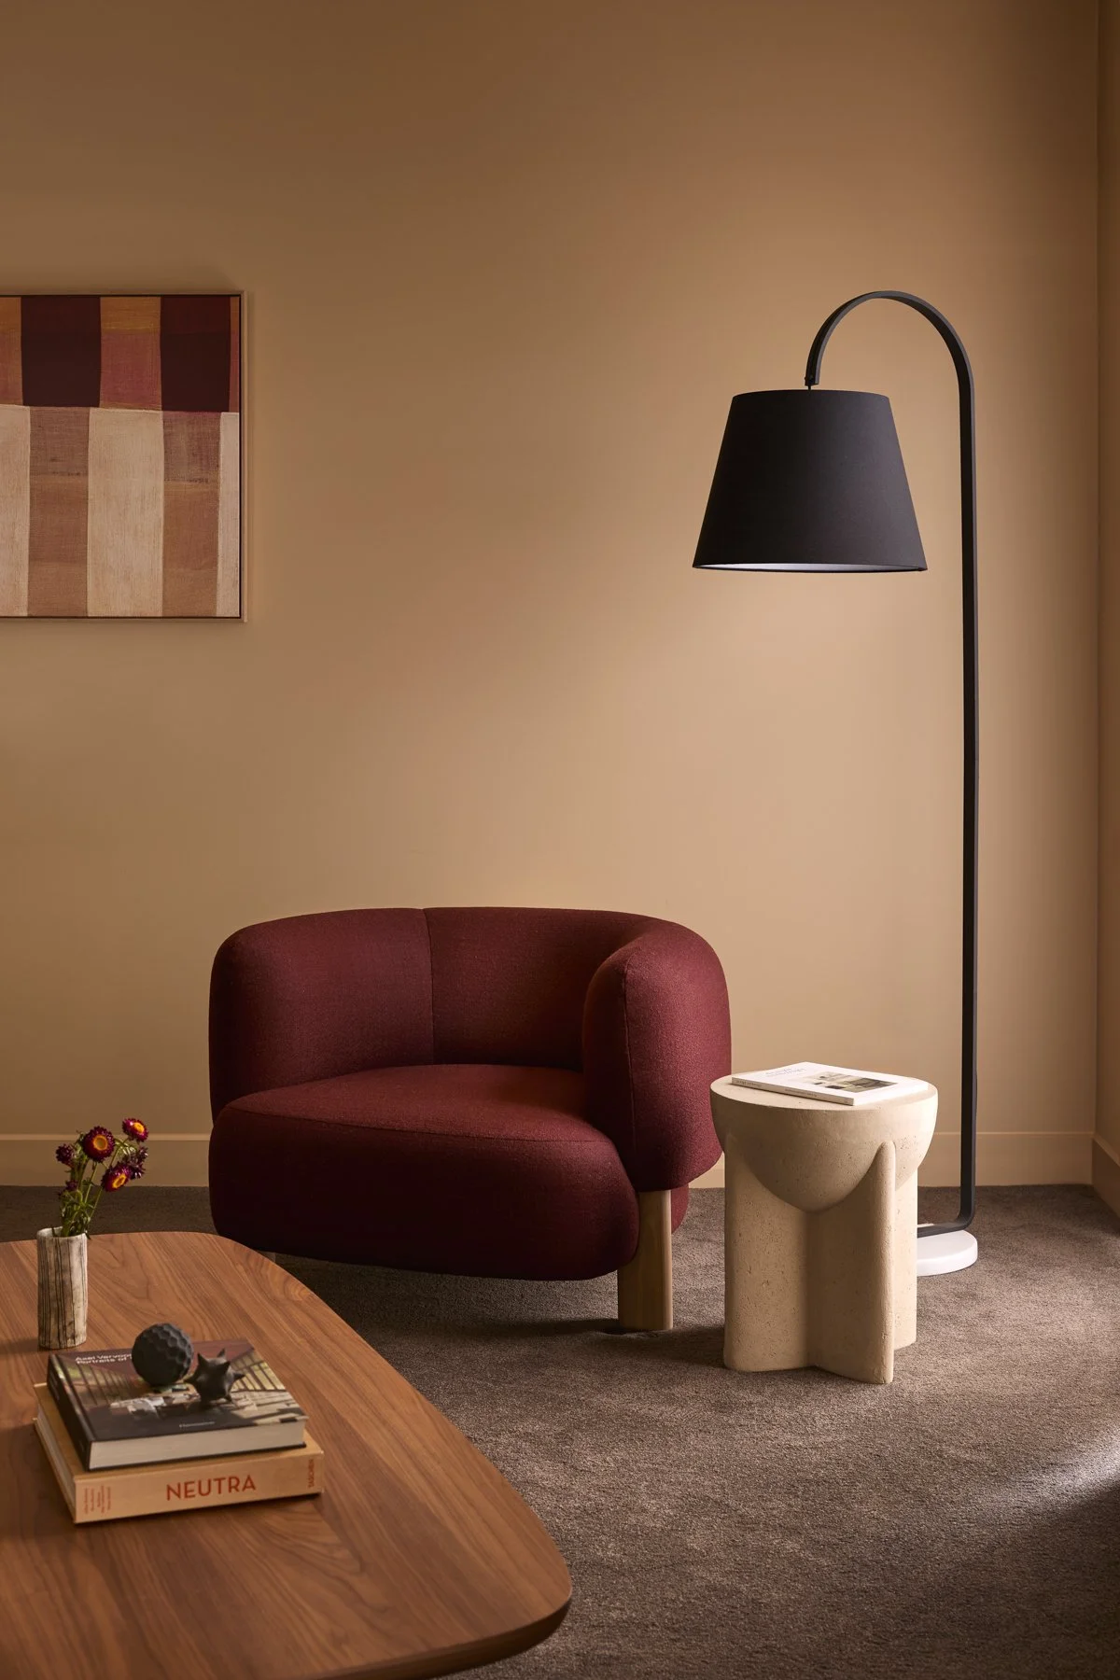
We worked across the bedrooms, living and dining areas, developing a cohesive scheme through the selection of furniture, art, finishes and paint colours.
A panelled wall treatment was introduced to the downstairs living area, adding depth and subtle architectural interest.
Drawing on cues from the timber-lined windows and the surrounding dense, nature-rich setting, the downstairs spaces take on a subtle mid-century modern direction, grounding the interior with warmth, texture and a stronger sense of character.
The result is a layered and considered home that feels calm, resolved and connected to its context.


Jacqui developed a cohesive design direction that ties everything together effortlessly... we’re thrilled with the outcome and so appreciative of the care Jacqui put into every detail — ”