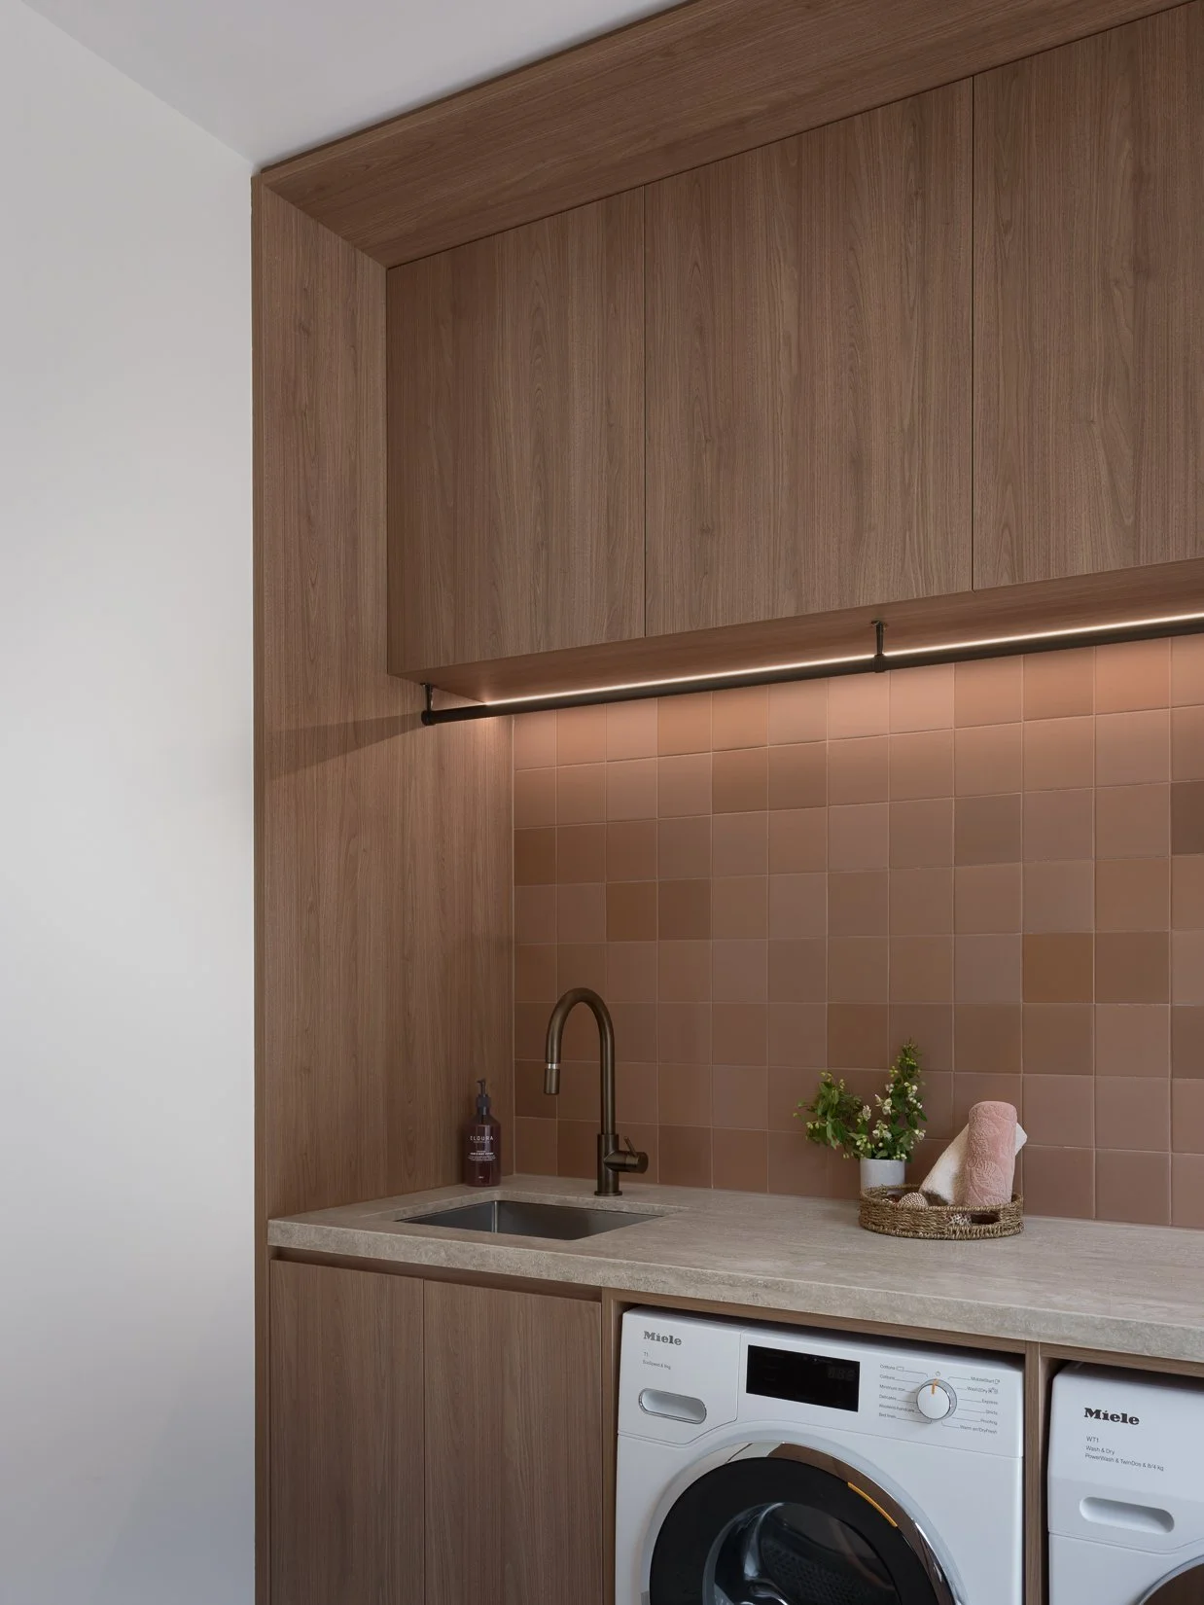
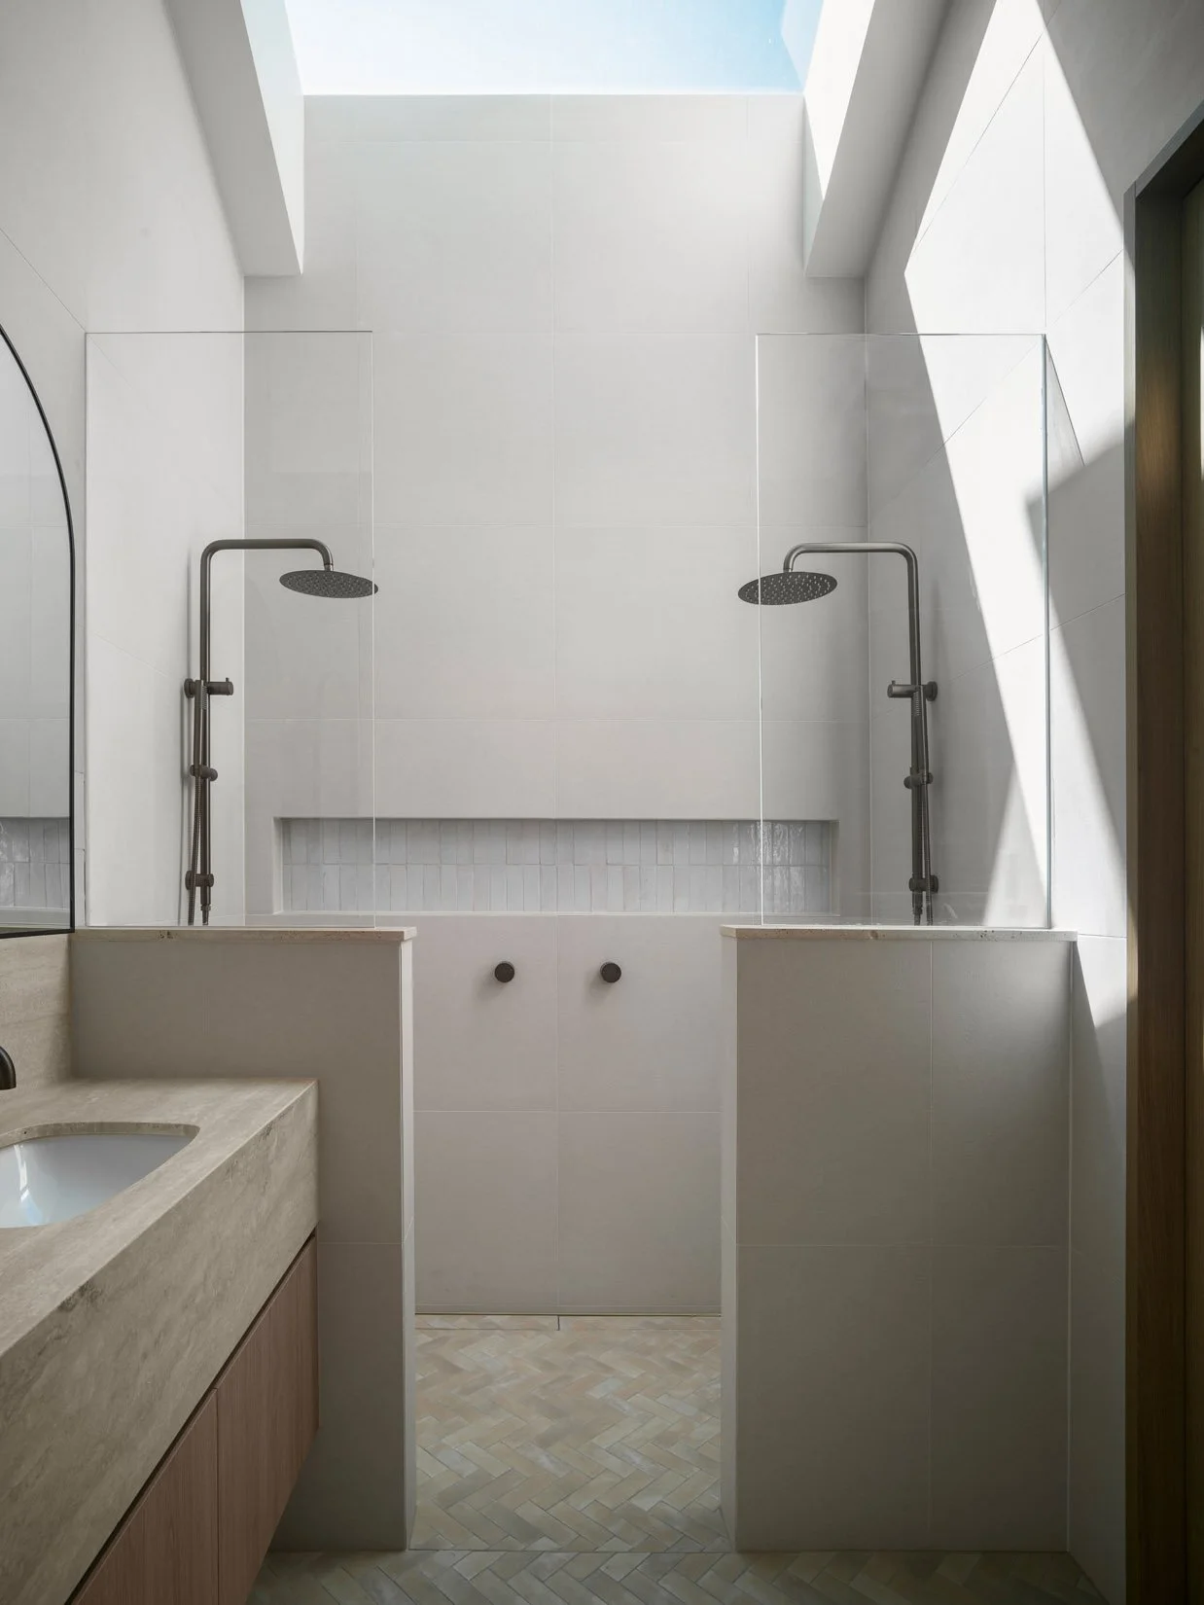
DULWICH HILL HOUSEA contemporary family home that brings a heritage frontage together with Moroccan and Indonesian influences, warm timber and richly veined stone.
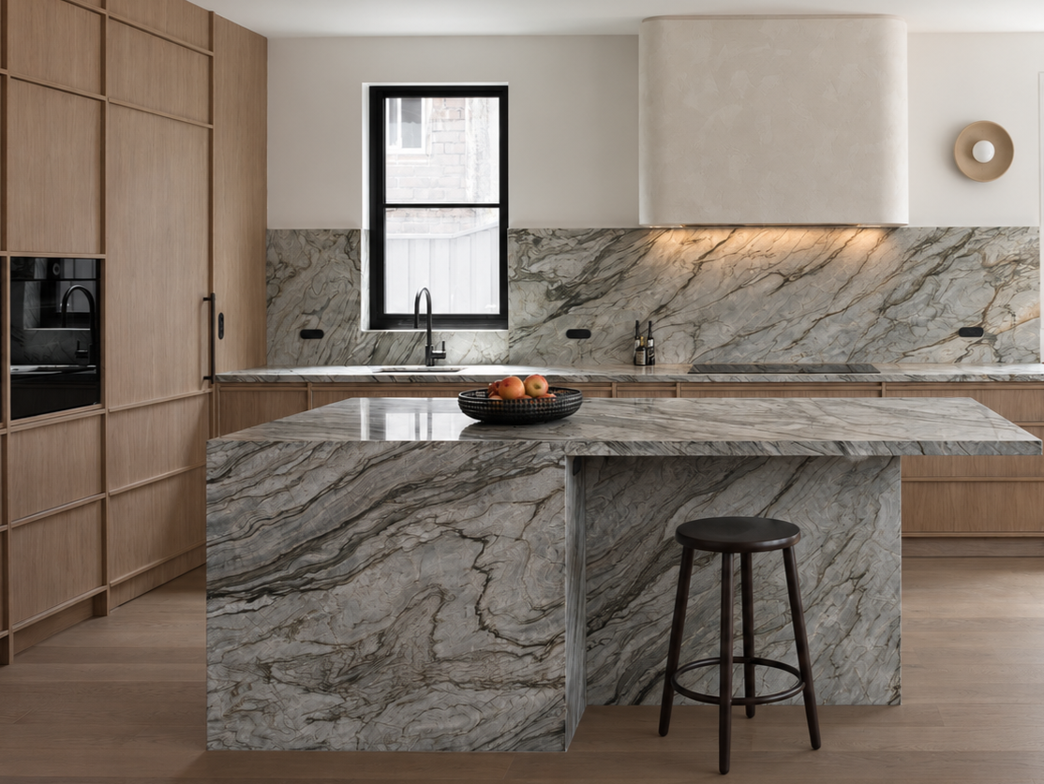
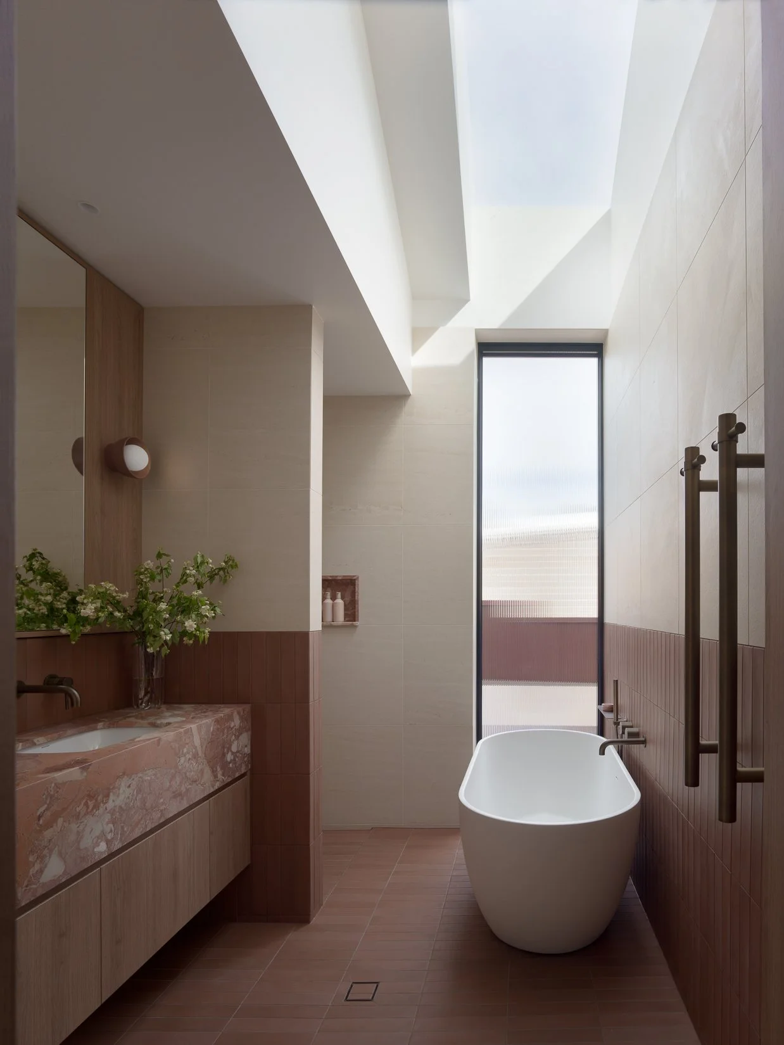
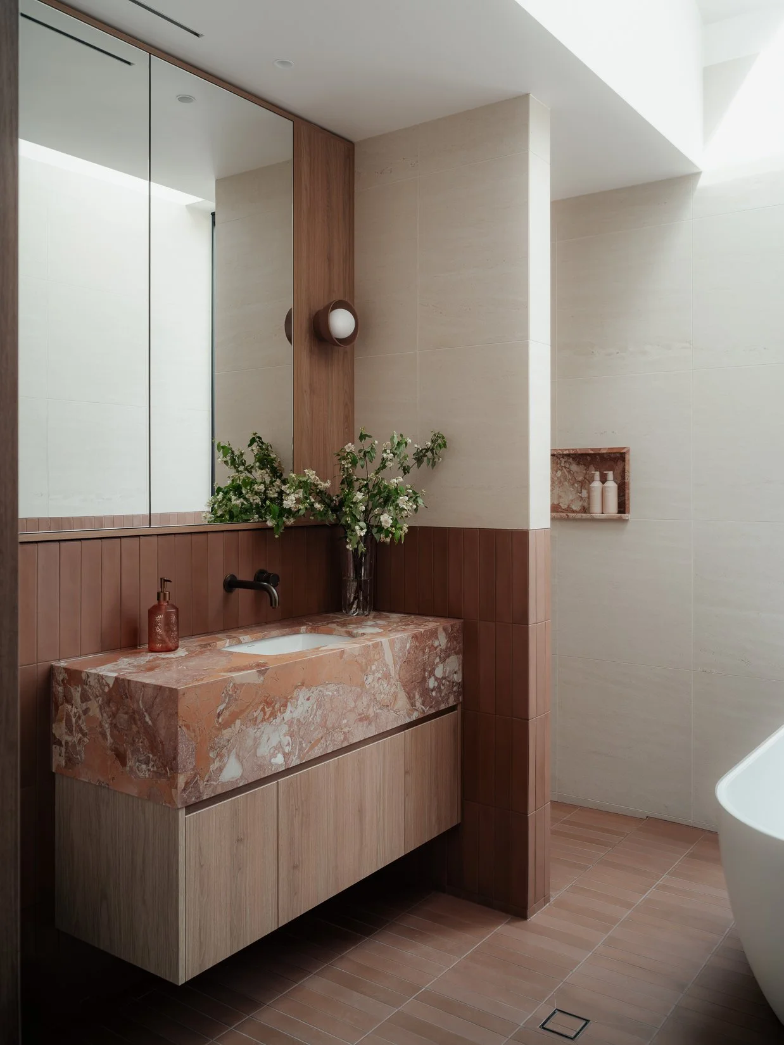
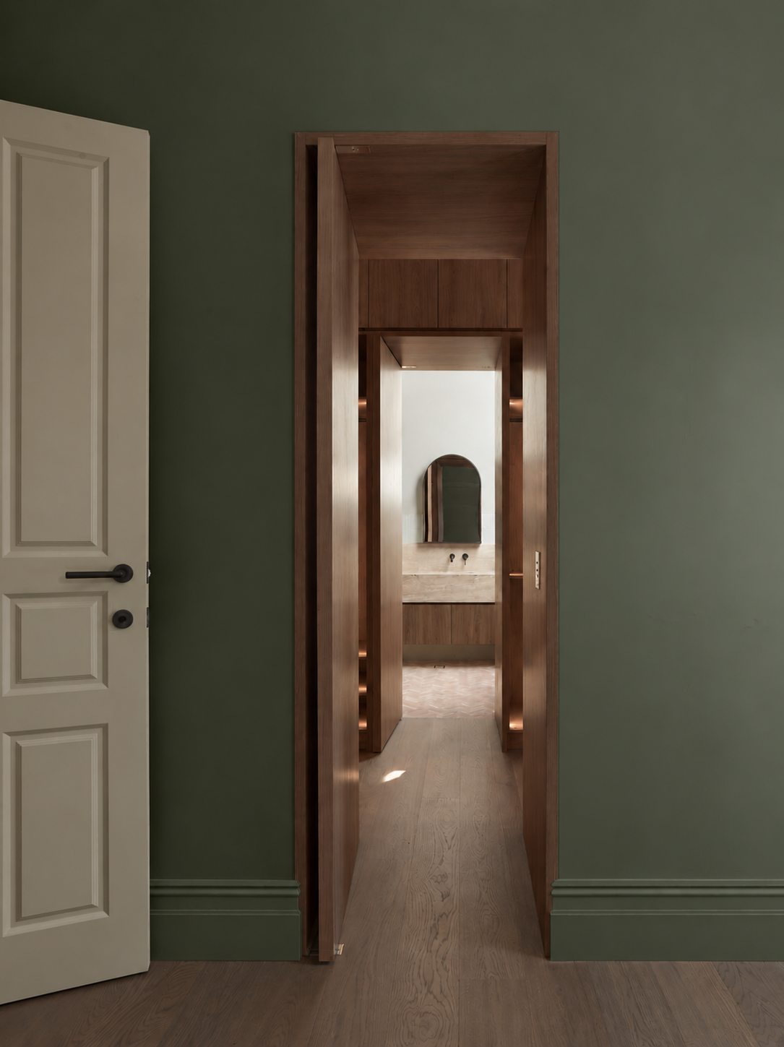
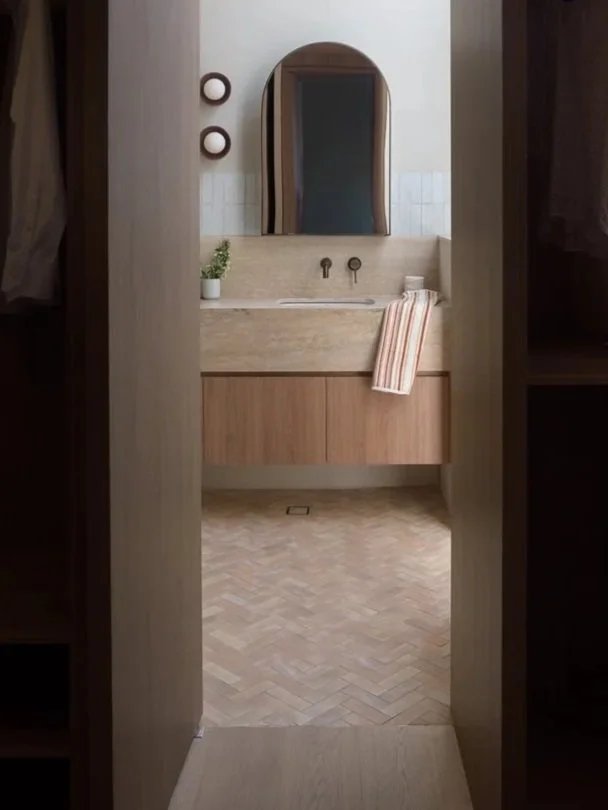
Set behind a heritage frontage, this Dulwich Hill home was reworked for a family of four, with a contemporary addition opening the living spaces to the garden. The transition to the addition begins at the master suite, where a walk-in robe sits between the bedroom and bathroom. In the kitchen, warm timber joinery and richly veined stone are paired with a concealed door to the butler’s pantry. At the rear, doors open to an alfresco dining area, pool and garden, while a secondary entrance through the mudroom and laundry supports everyday family life. The clients’ interest in Moroccan and Indonesian interiors informed the palette. Terracotta tiles, warm timber, stone and curved microcement details carry through the home, including the double-height fireplace shaft, creating continuity between old and new.