
West melbourne houseA warmly textured interior inspired by the industrial character of the surrounding neighbourhood.
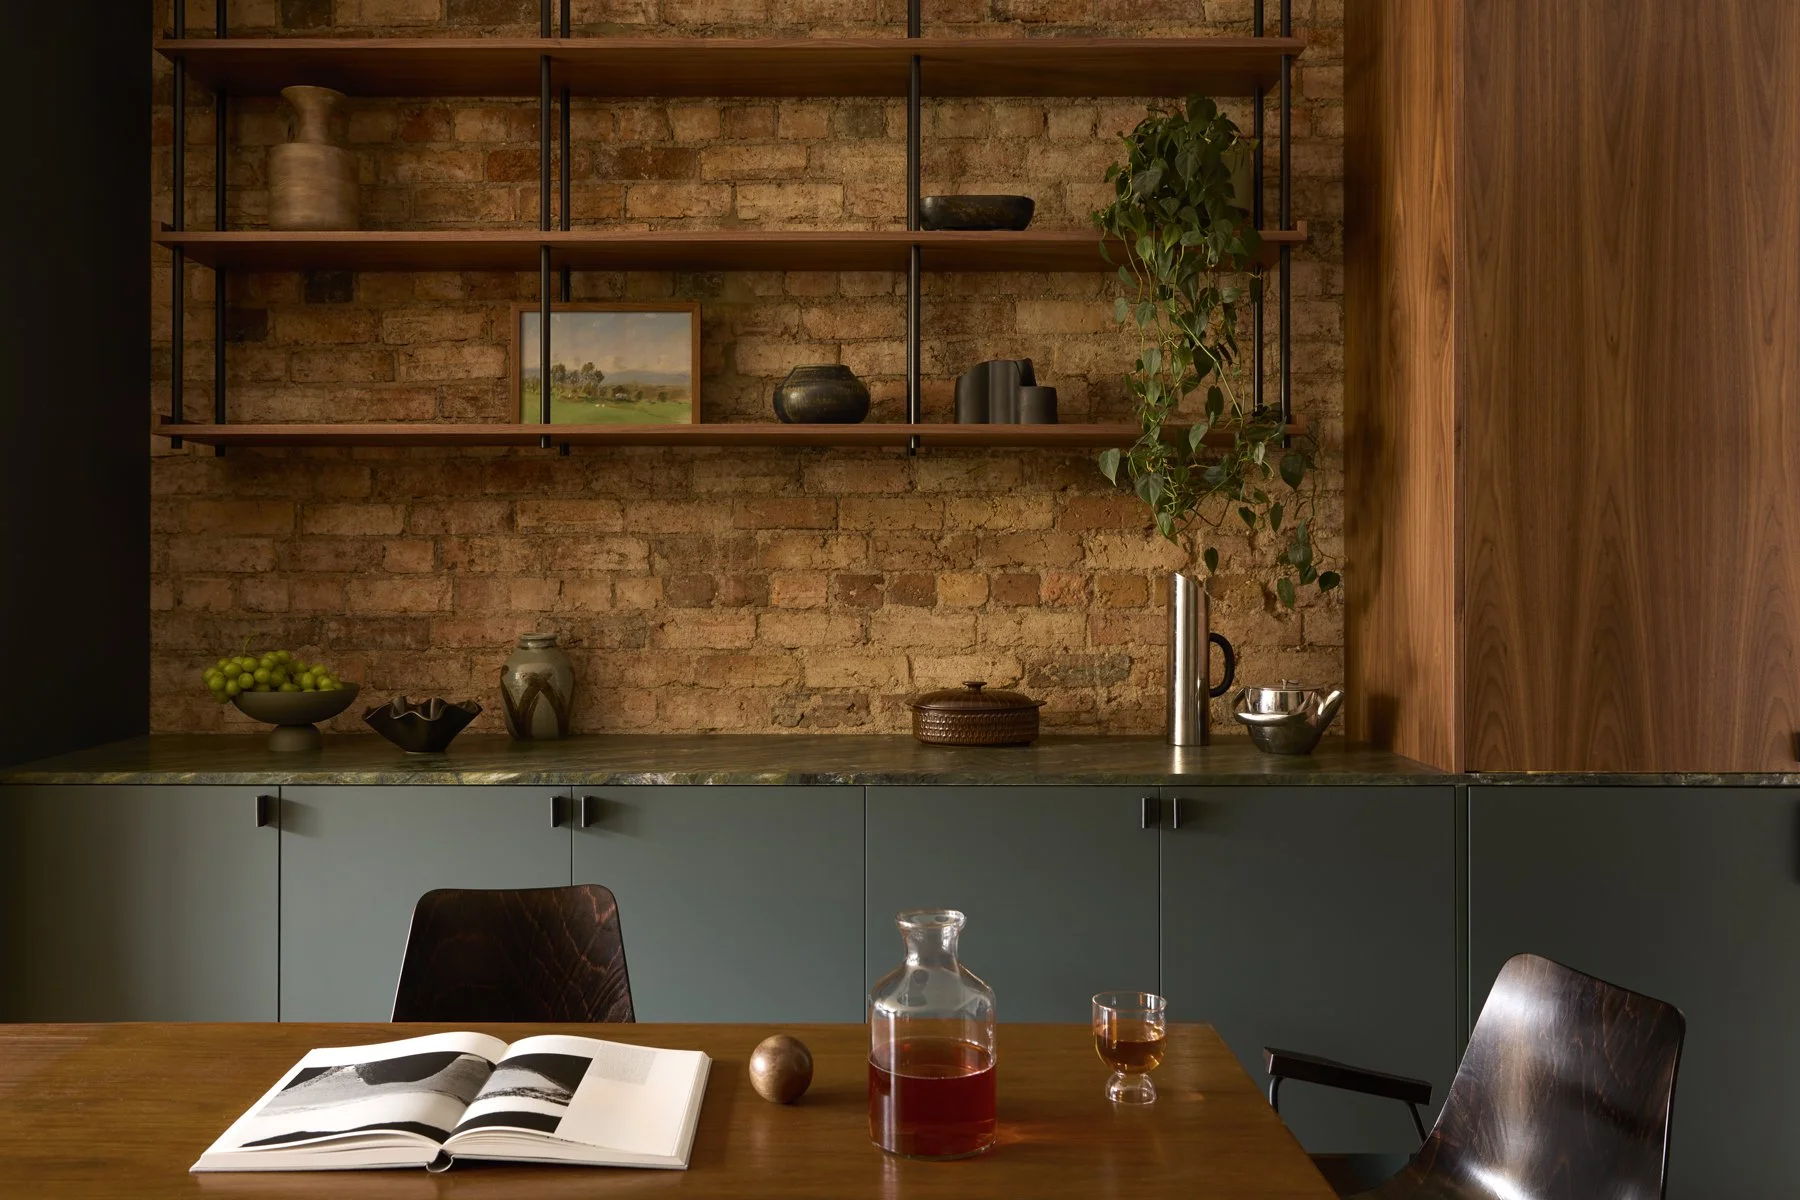
West Melbourne is a thoughtfully renovated 1920s Victorian home designed for two couples: a brother and sister and their partners; who live largely independently across separate floors while coming together in the shared kitchen, dining, and living spaces. The design carefully balances privacy and connection, creating a home that supports both individual retreat and communal living.
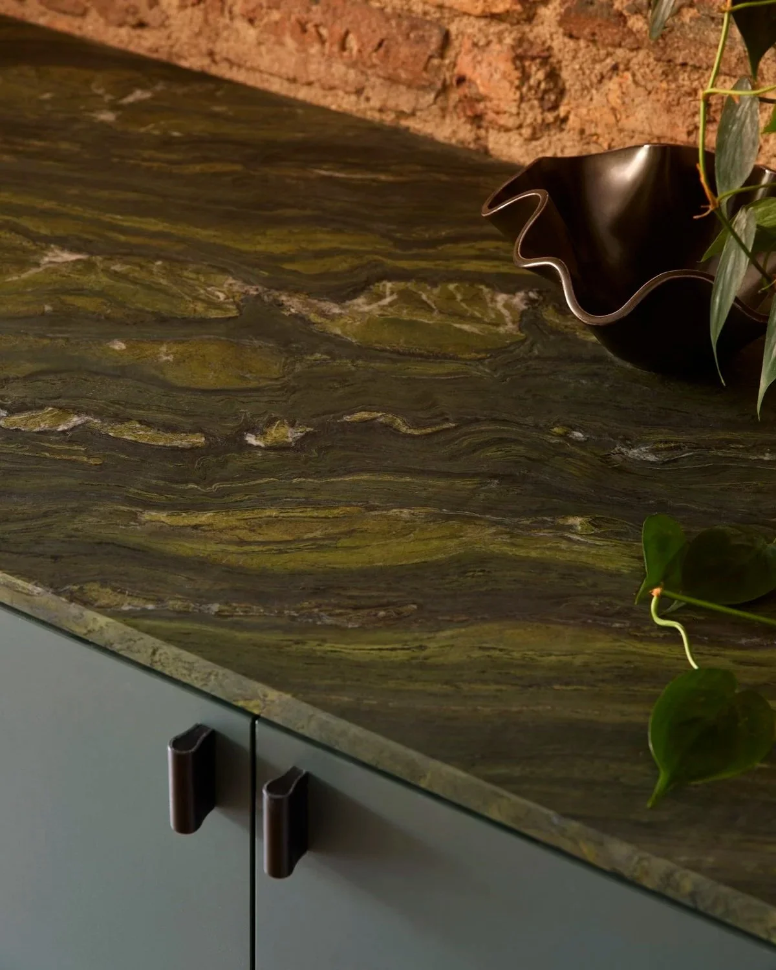
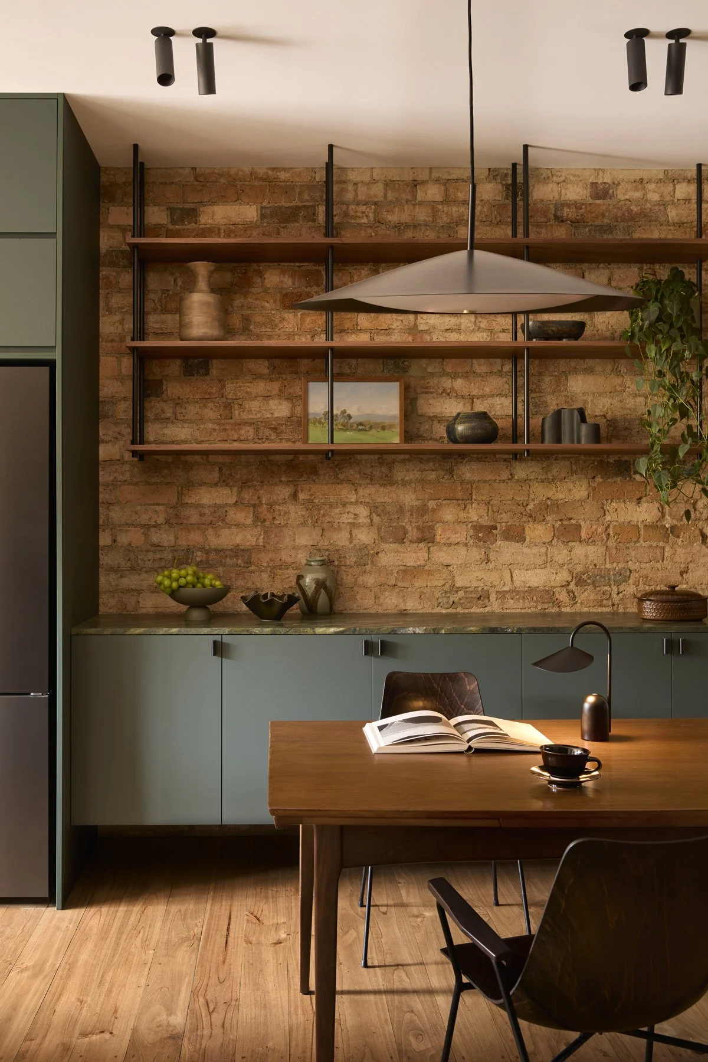
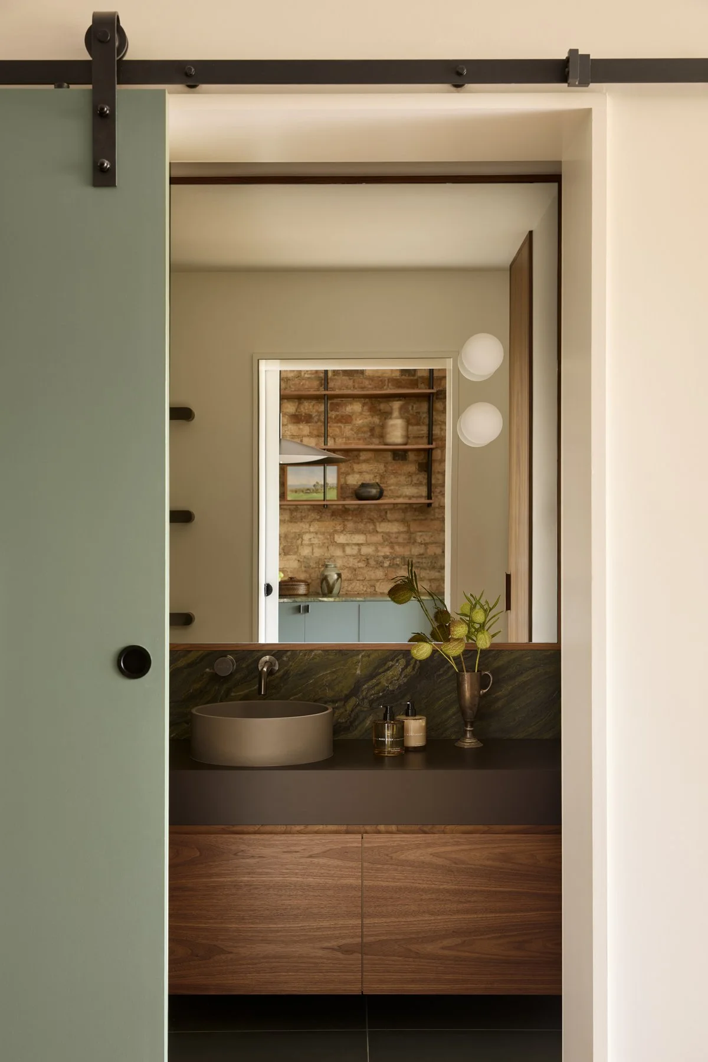
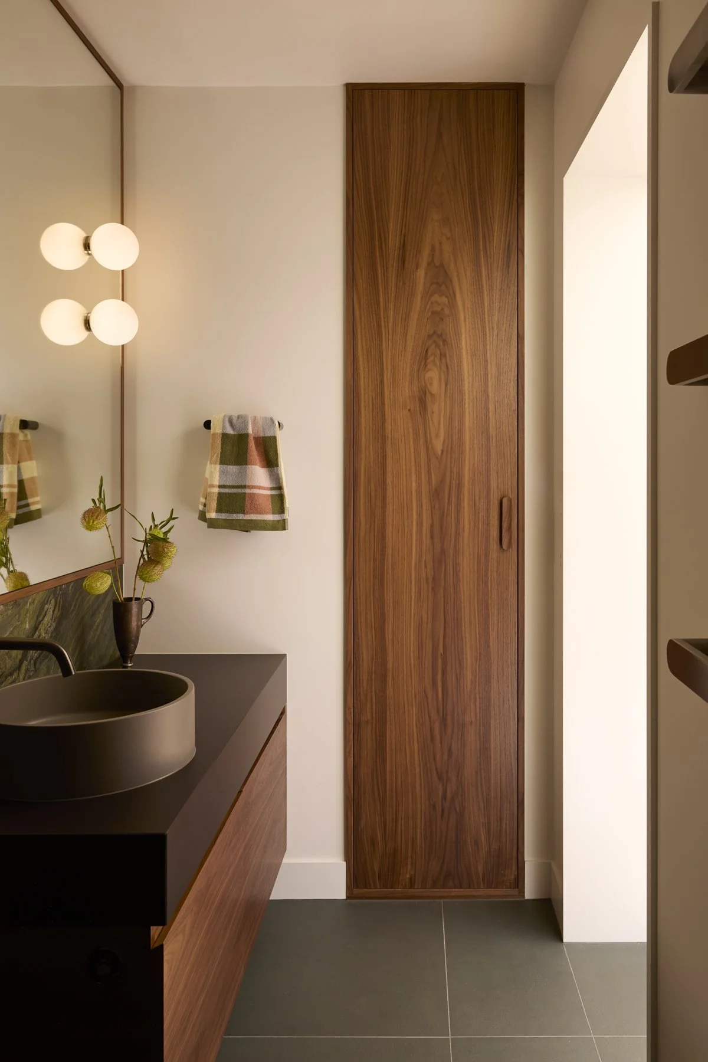
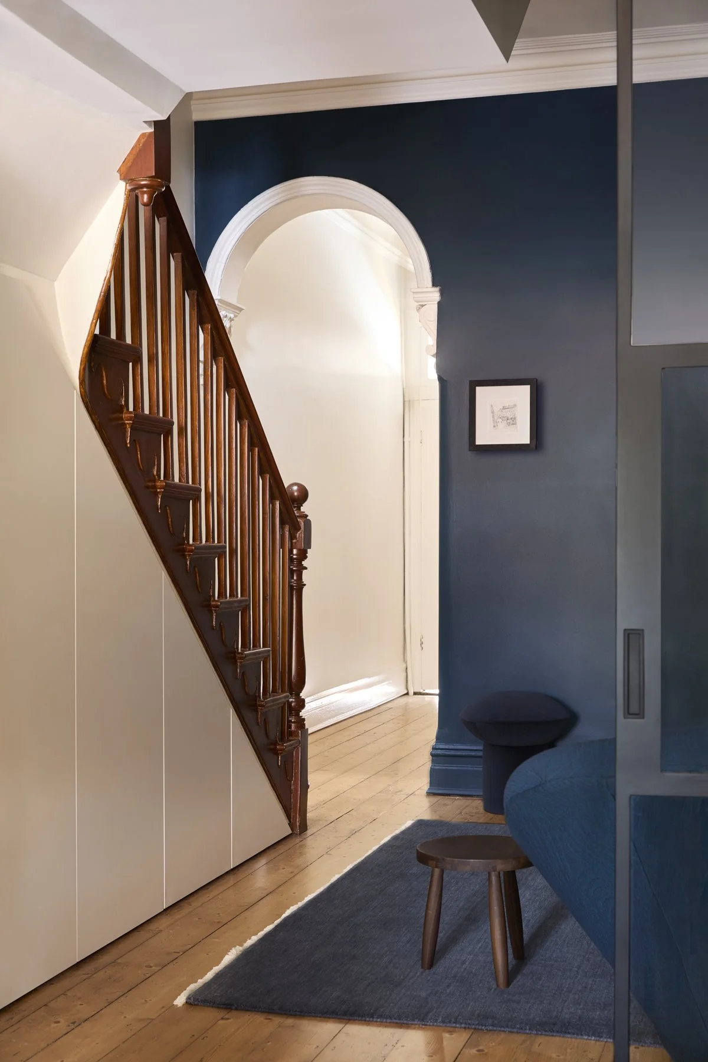
Inspired by the industrial character of the surrounding neighbourhood, the interiors embrace rich materiality, deep green and blue tones, and a layered, atmospheric palette. The green became a defining thread throughout the home, inspired by a striking piece of granite discovered early in the design process, which informed much of the project’s colour direction and material language.
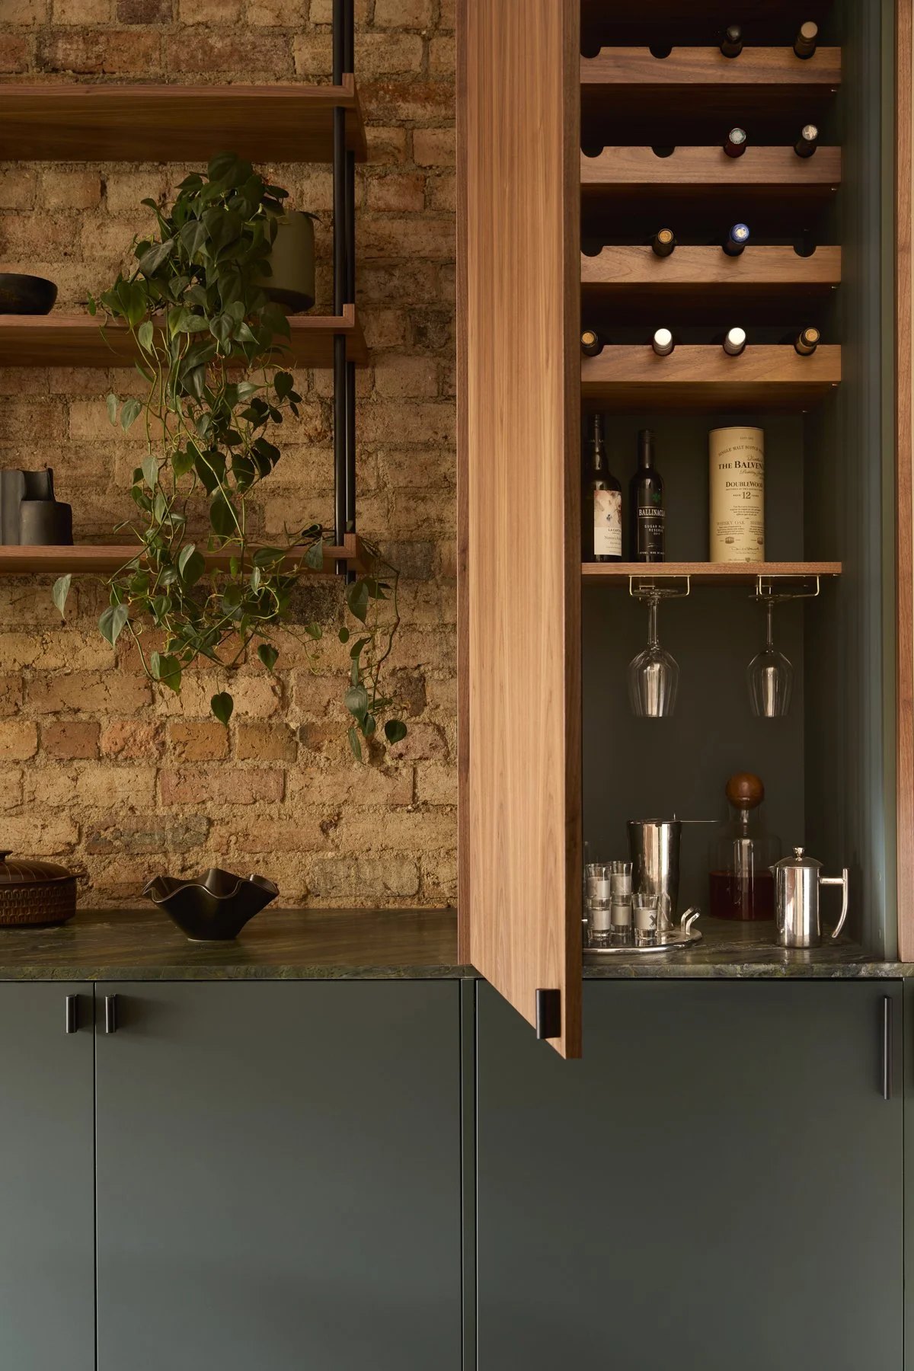
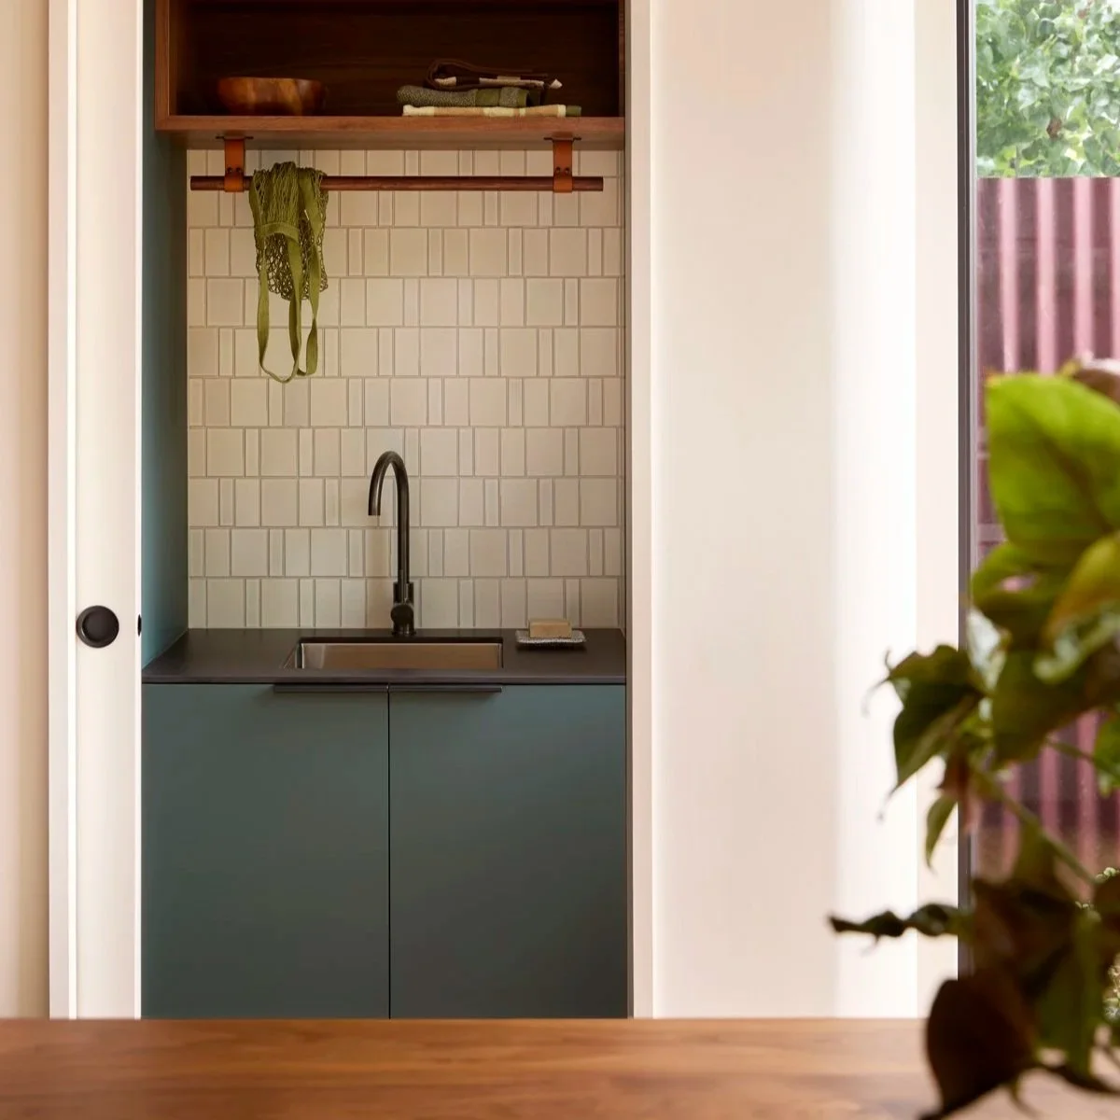
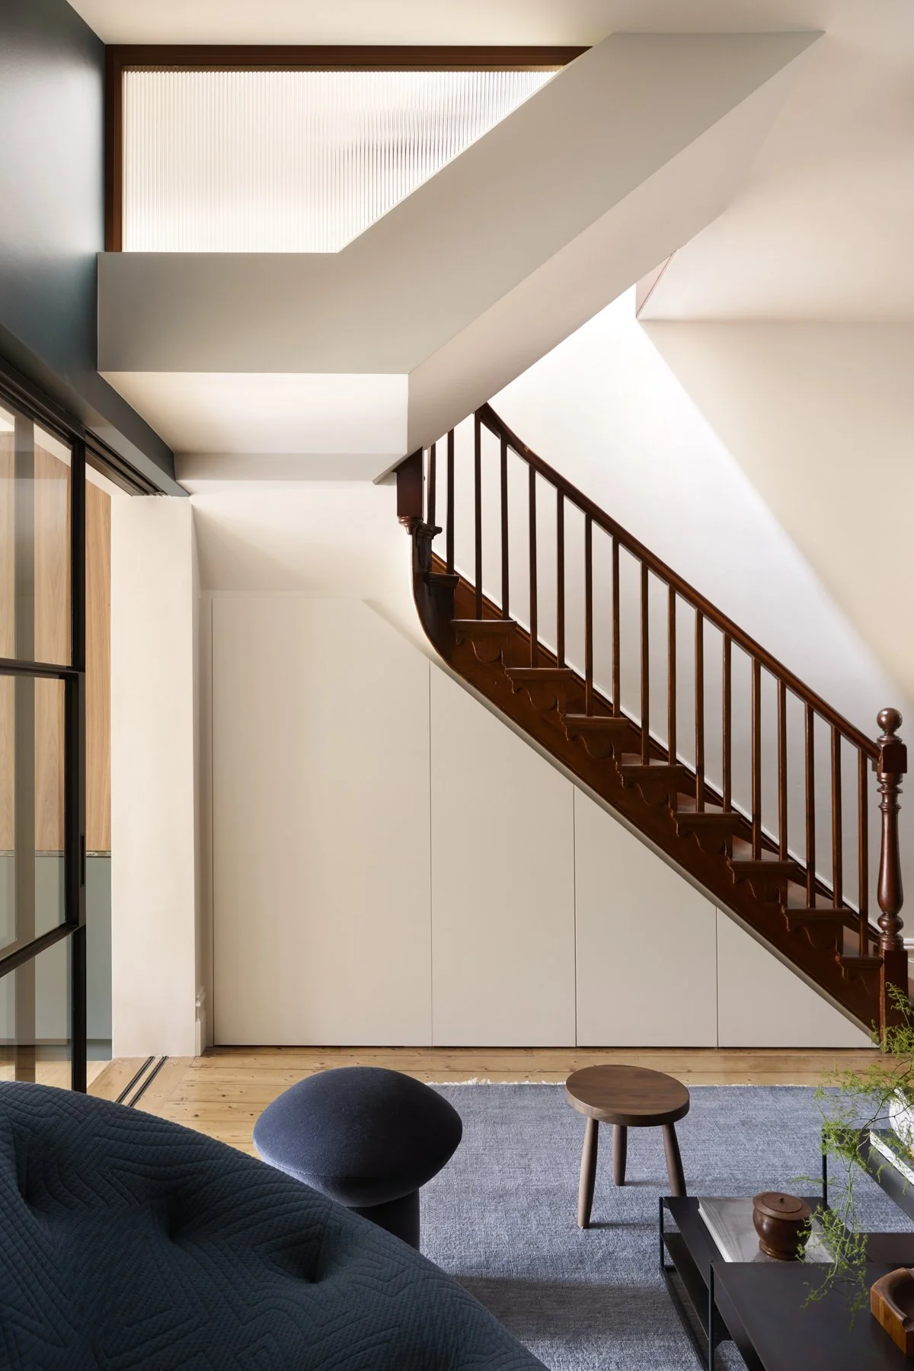
Original heritage features were thoughtfully enhanced and restored, while contemporary interventions were seamlessly integrated to improve functionality for modern living. Through inventive space planning and a highly considered use of the existing footprint, the home was reimagined without extending, maximising flow, storage, and liveability while respecting the integrity of the original architecture.
The removal of an existing fireplace allowed the kitchen and dining areas to expand, creating a more generous and connected communal space while allowing natural light to stream more freely through the home. Highly customised joinery, bespoke detailing, and a restrained yet expressive palette create interiors that feel timeless, personal, and deeply connected to both the home’s history and its urban setting.


“From the outset, Jacqui really understood our brief. She listened closely to what we wanted, while also bringing fresh ideas and clever, creative problem‑solving that elevated the final design—”
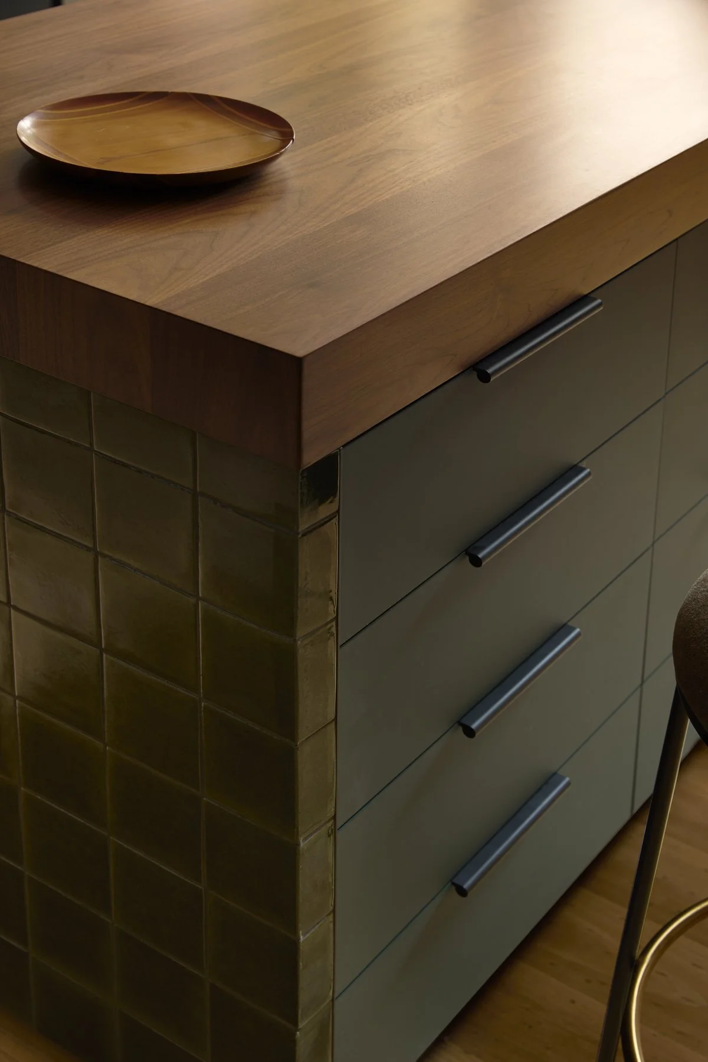
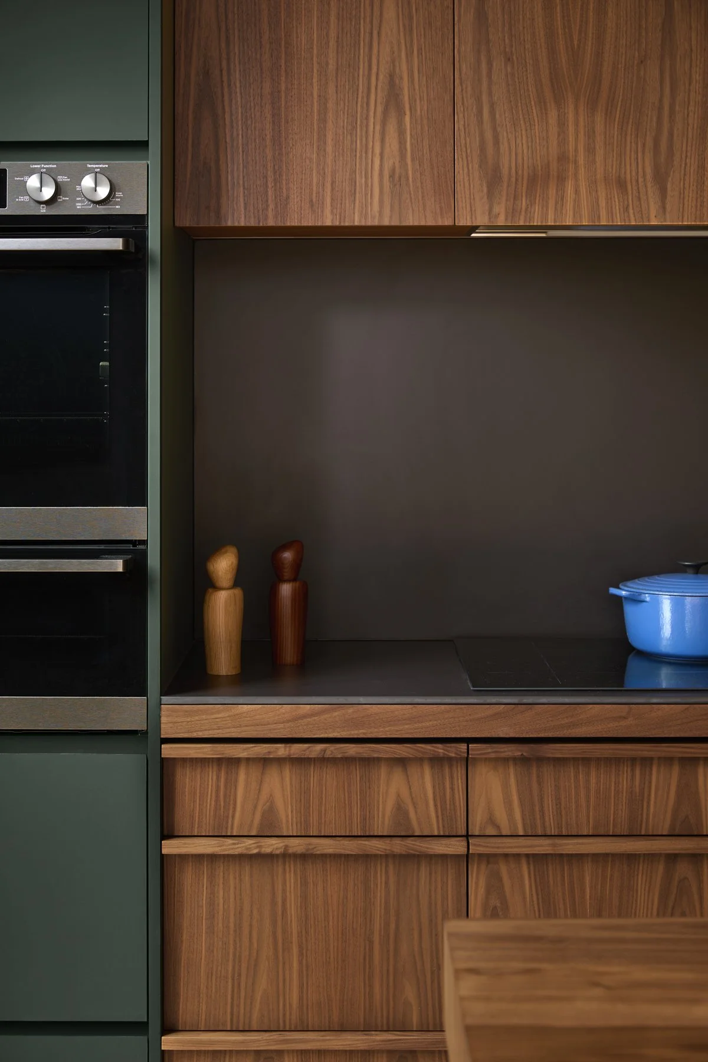



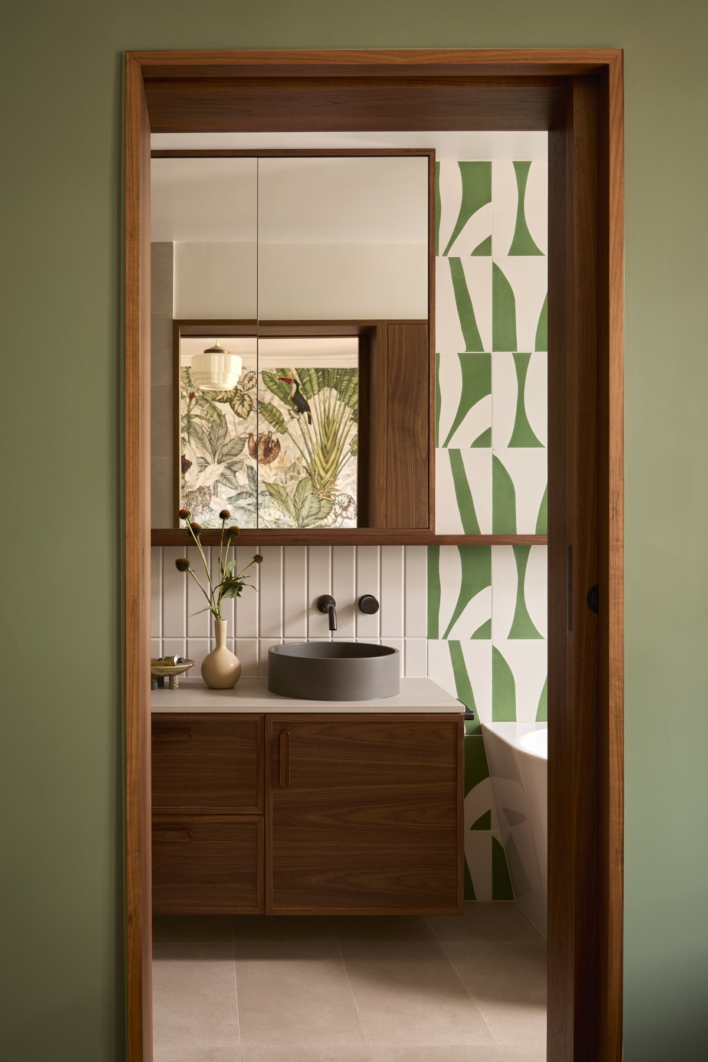
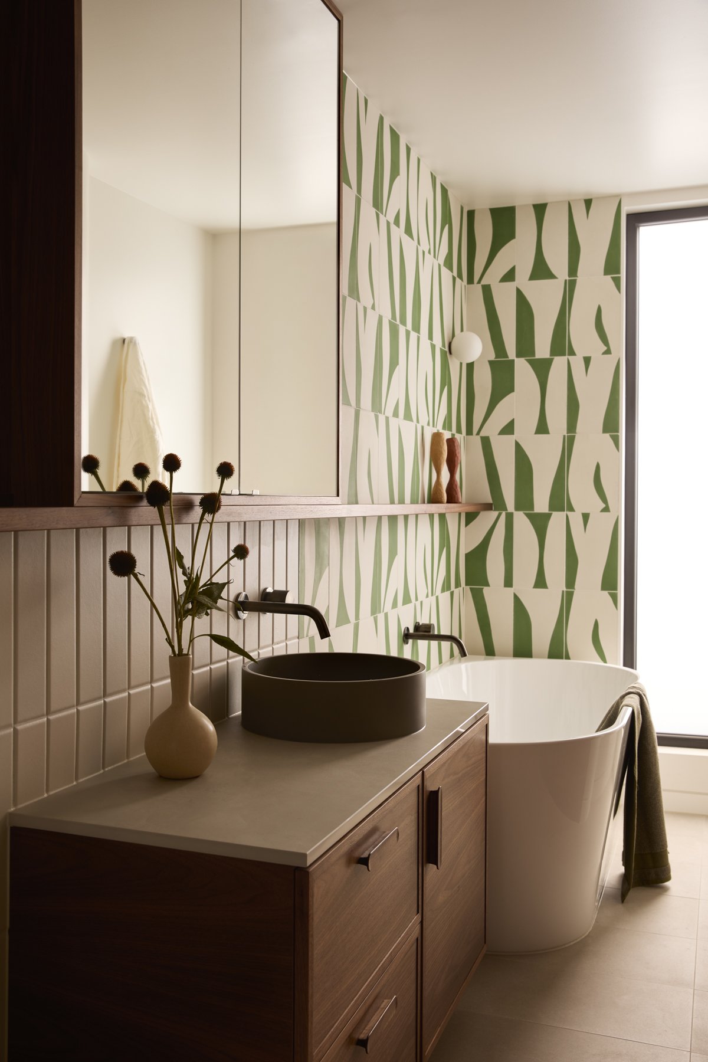
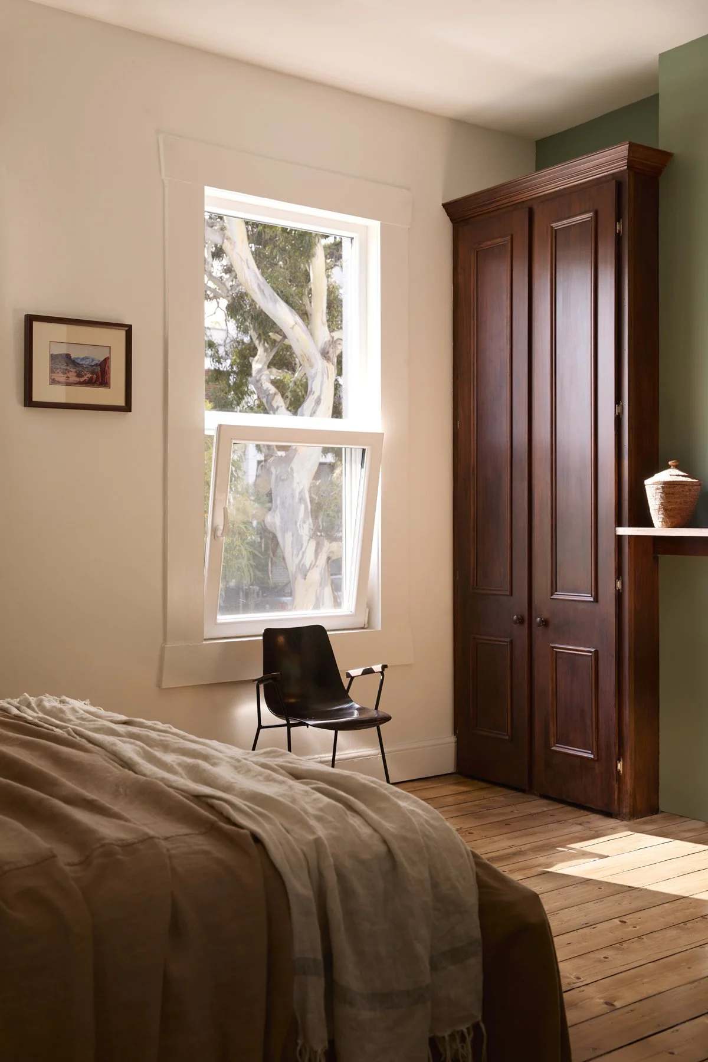
CLIENT TESTIMONIAL“We worked with Jacqui Koska on a large renovation of our double‑storey Victorian terrace in inner Melbourne, and we couldn’t recommend her more highly. The project involved significant structural changes, including the removal of walls and a fireplace, as well as a full kitchen renovation and two bathrooms. From the outset, Jacqui really understood our brief, she listened closely to what we wanted, while also bringing fresh ideas and clever, creative problem‑solving that elevated the final design. She used the space incredibly well and is truly a magician when it comes to lighting.
Jacqui was with us every step of the way, overseeing every detail to ensure the build was delivered exactly as intended. She was always mindful of our budget and came up with smart, thoughtful solutions that ensured a beautiful finish without compromise. Her relationship with the builder was excellent, any issues were dealt with quickly and professionally, and she always approached us with solutions rather than problems. She made what could have been a stressful process feel seamless and easy, and we now have an amazing, comfortable home that we absolutely love. We highly recommend Jacqui and would not hesitate to work with her again”
Maja West Melbourne